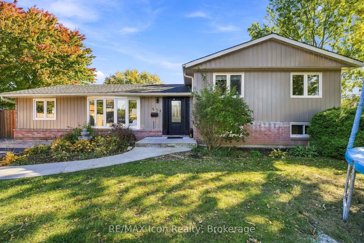
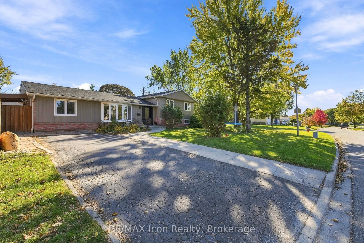
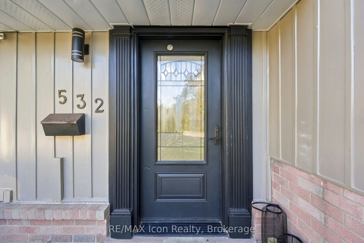
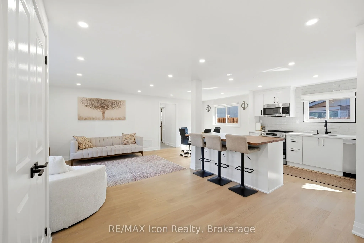
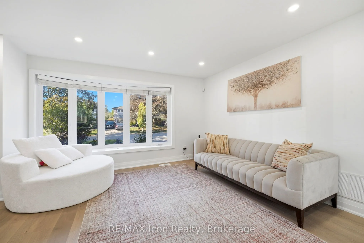
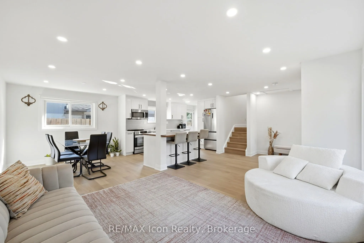
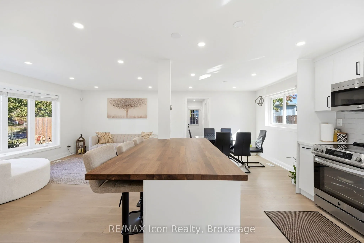
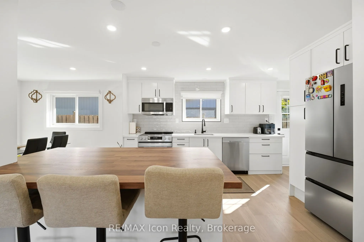
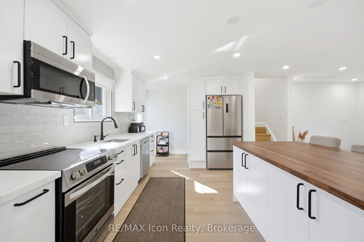
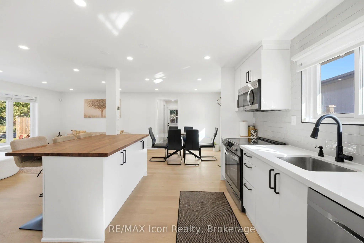
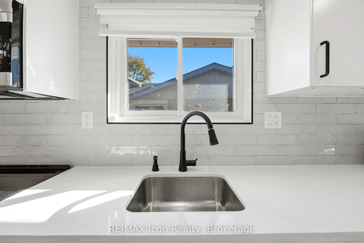
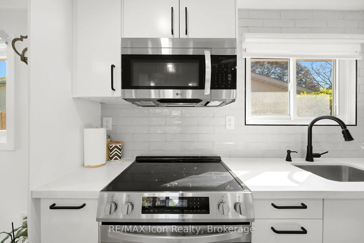
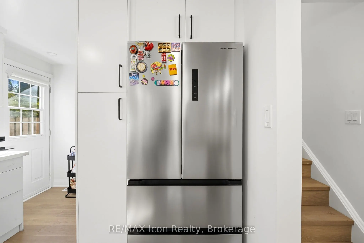
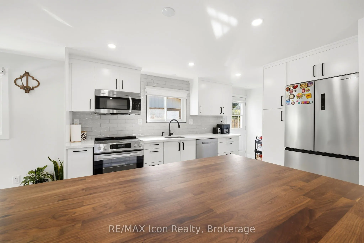
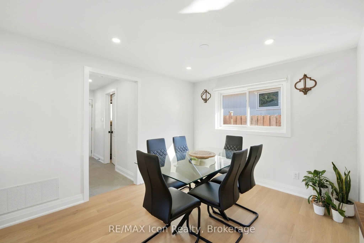
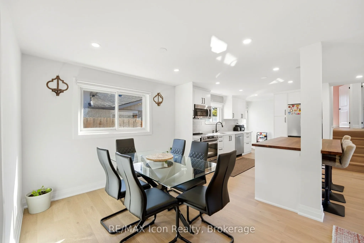
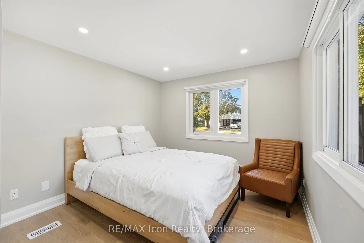
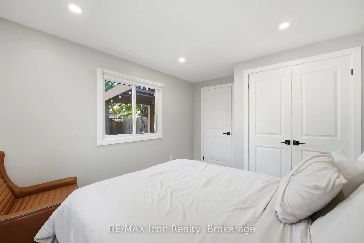
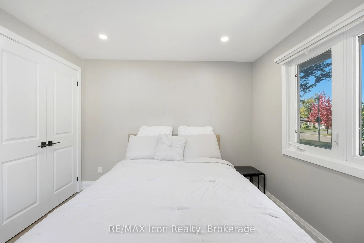
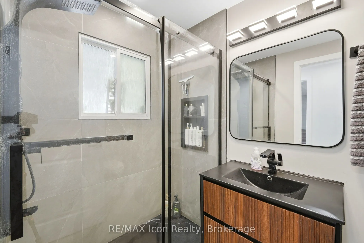
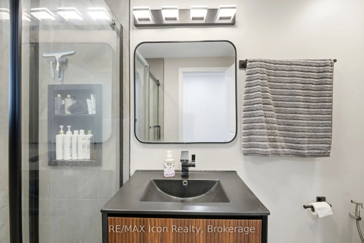
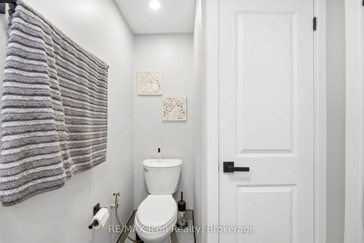
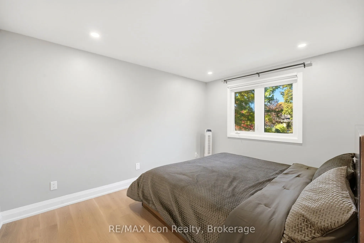
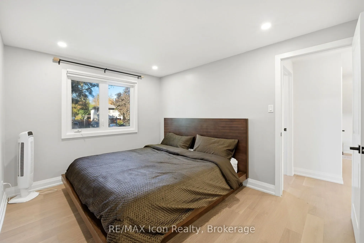
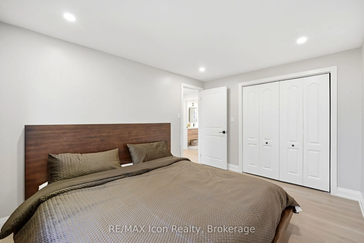
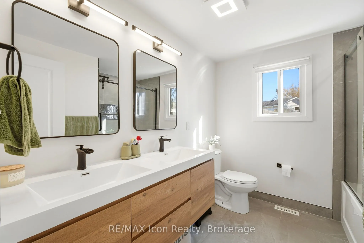
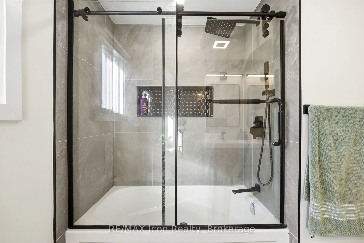
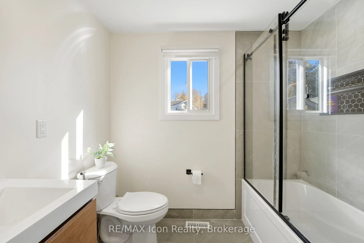
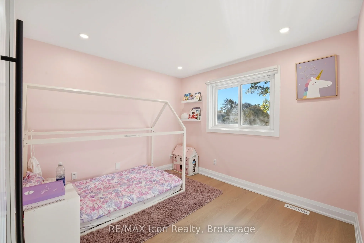
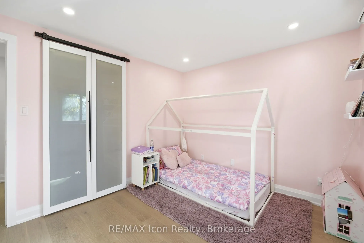
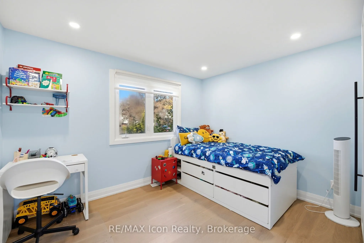
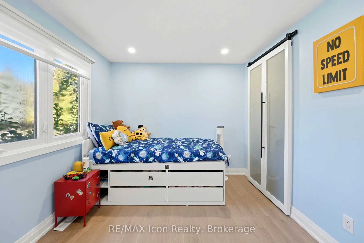
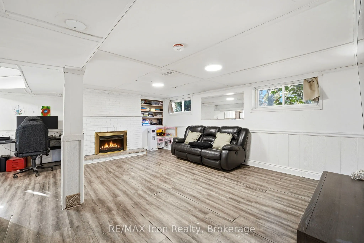
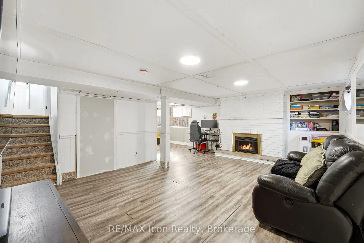
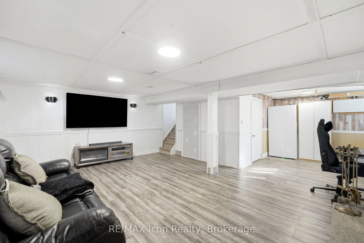
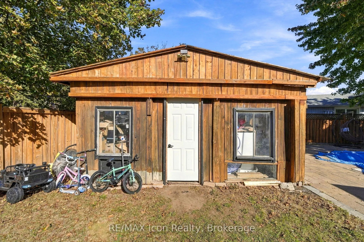
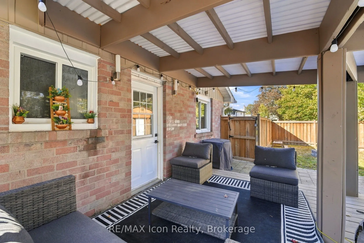
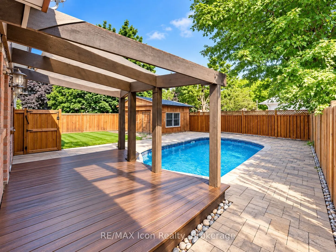
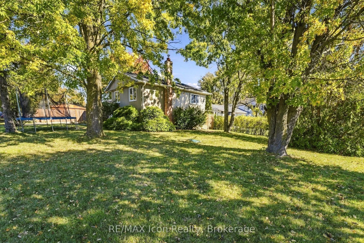
offering the perfect blend of modern upgrades, functional living space, and an incredible backyard oasis! This move-in-ready home features new flooring (2026), an updated bathroom (2025), and freshly painted interiors and exterior. The bright, open-concept living and dining area creates an inviting ...space for everyday living and entertaining. The stunning renovated kitchen boasts quartz countertops, white soft-close cabinetry, a pantry, stainless steel appliances, and a walkout to the side patio. The main level also offers a versatile third bedroom and convenient 3-piece bathroom. Upstairs, the spacious primary bedroom features an adjoining office/den that can easily be converted back into an additional bedroom, along with a generous second bedroom and a beautifully updated 5-piece bathroom with double sinks. The professionally finished lower level offers a spacious recreation room with a cozy natural gas fireplace, perfect for family movie nights or entertaining guests. Step outside to your private backyard retreat, complete with a solar-heated inground pool, spacious deck with pergola, interlocking patio surround, pool house, firepit, and fully fenced yard. Recent improvements include a refinished deck (2024), pool pump (2024), pool filter (2022), and pool liner (2021). Ideally located within walking distance of parks, a splash pad, Robert Baldwin Public School (French Immersion), and École élémentaire catholique Saint-Nicolas, with convenient access to Highway 401. A fantastic opportunity to own a beautifully updated family home with exceptional indoor and outdoor living spaces. Just move in and enjoy!
Full Property Details
Interior
Bedrooms
4
Total Bedrooms
4
Washrooms
2
Square Footage
1100-1500 sqft
Basement
Full,Separate Entrance,Partially Finished
Heating Source
Gas
Heating Fuel
Forced Air
Air Conditioning
Central Air
Family Room
Yes
Kitchens
1
Total Kitchens
1
Fireplace Features
No
Bedrooms
4
Total Bedrooms
4
Washrooms
2
Square Footage
1100-1500 sqft
Basement
Full,Separate Entrance,Partially Finished
Heating Source
Gas
Heating Fuel
Forced Air
Air Conditioning
Central Air
Family Room
Yes
Kitchens
1
Total Kitchens
1
Fireplace Features
No
Exterior
Depth
72.07
Front
109.47
Lot Size
109 x 72.07 ft
Pool
Inground
Parking Spaces
4
Total Parking Spaces
4.00
Parking Description
None
Garage Spaces
0
Depth
72.07
Front
109.47
Lot Size
109 x 72.07 ft
Pool
Inground
Parking Spaces
4
Total Parking Spaces
4.00
Parking Description
None
Garage Spaces
0
Building Description
Style
Sidesplit 3
Home Type
House
Subtype
Detached
Property Orientation
South
Exterior Finish
Brick,Vinyl Siding
Sewers
Sewers
Water Supply
Municipal
Possession Date
12/1/2026
Style
Sidesplit 3
Home Type
House
Subtype
Detached
Property Orientation
South
Exterior Finish
Brick,Vinyl Siding
Sewers
Sewers
Water Supply
Municipal
Possession Date
12/1/2026
Community
Community
Dorset Park
Community
Dorset Park
Taxes & Fees
Taxes
$4,510 /yr
Tax Year
2026
Occupancy
Owner
Taxes
$4,510 /yr
Tax Year
2026
Occupancy
Owner
Similar Properties(No results)
Mortgage Calculator
Calculate your estimated monthly mortgage payment
Price
$999,900
$
%
%
Total cost of mortgage
$0
Monthly payment
By clicking Save, we will calculate your estimated mortgage for all properties using the saved values (down payment percentage, interest rate, and amortization).
The accuracy and applicability of this calculator are not guaranteed.