Sign In or Create a Free Account to see full details of this property
Key Facts
Key facts for 1 Bloor Street E #6805
Property Type
Condo, Apartment
Parking
Underground 2 garage, 2 parking
MLS #
C13560996
Size
1600-1799 sqft
Basement
None
Listed on
2026-07-14
Lot size
-
Tax
$14,740.05 /yr
Days on Market
29
Approximate Age
-
Maintenance Fee
$1,617.26/mo
Central Air Conditio...
Description
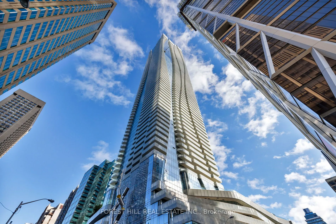
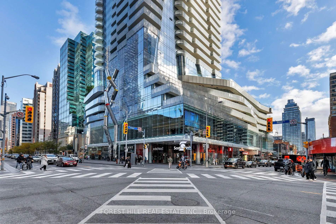
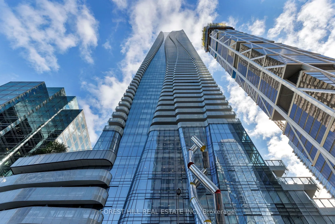
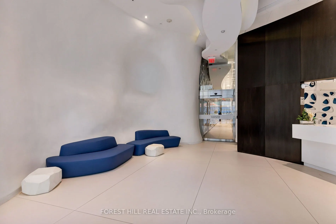
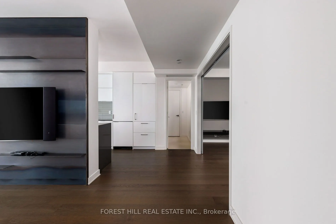
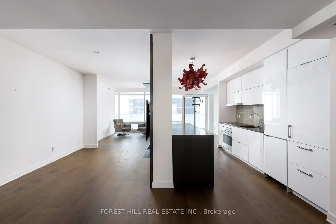
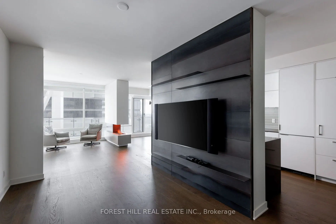
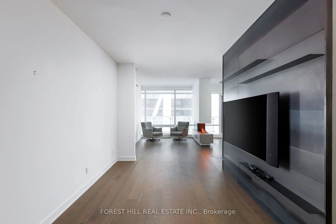
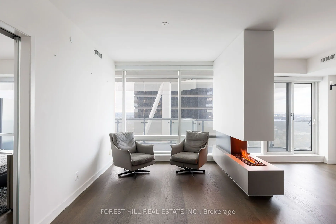
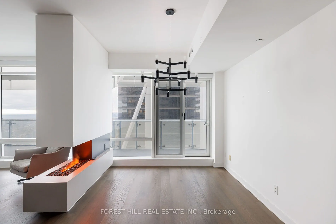
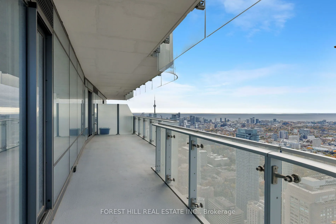
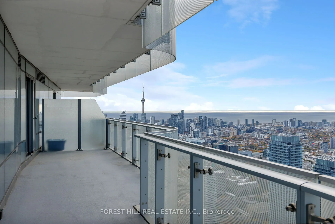
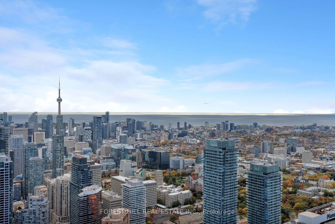
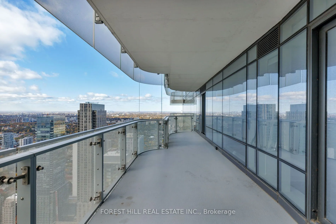
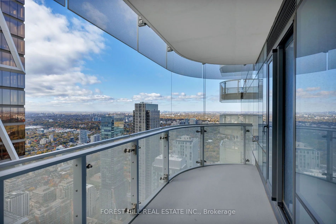
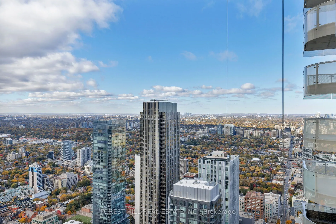
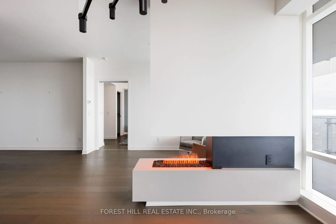
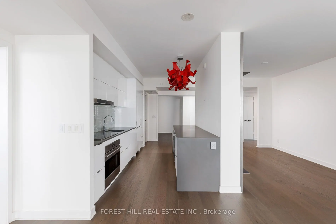
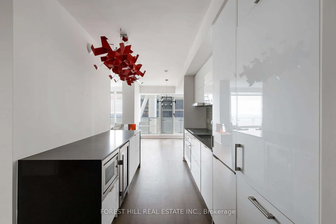
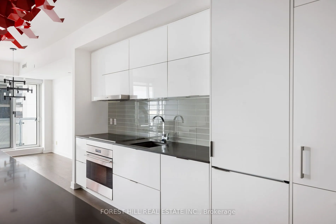
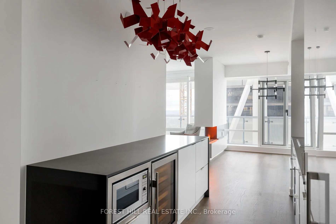
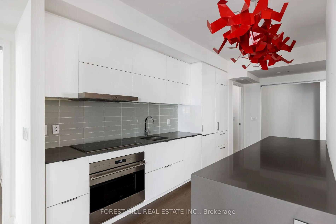
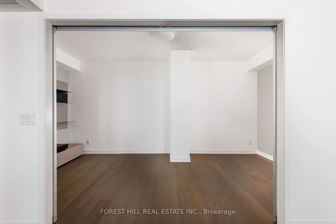
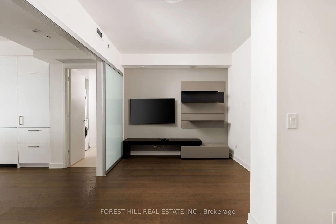
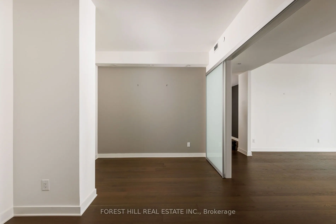
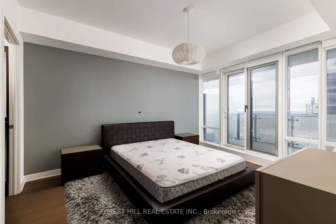
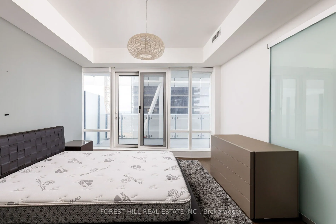
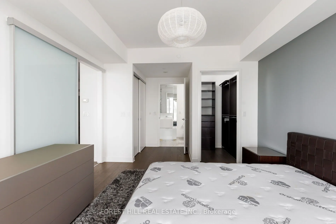
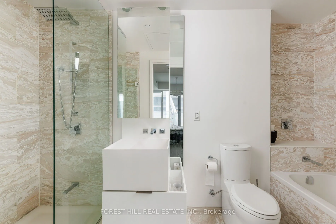
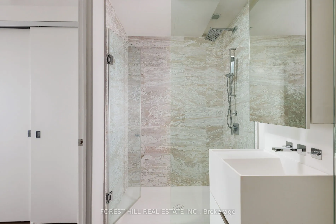
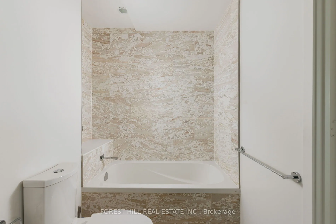
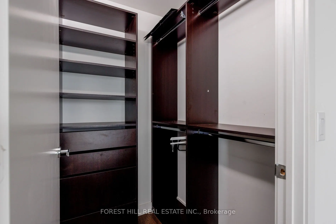
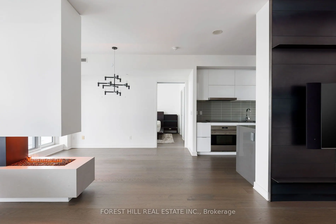
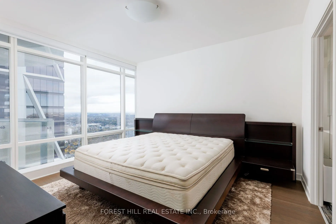
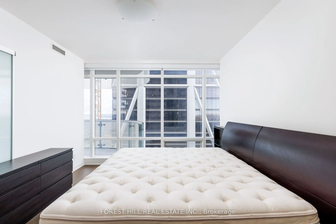
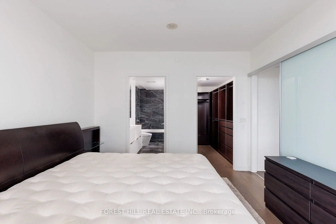
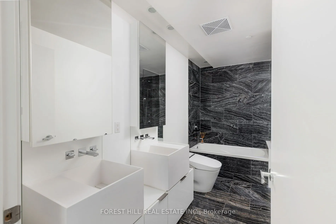
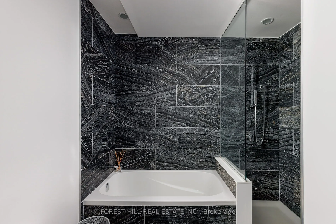
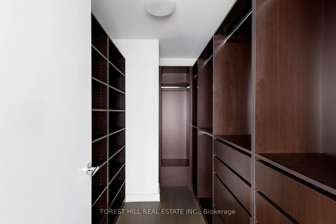
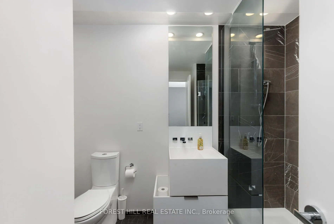
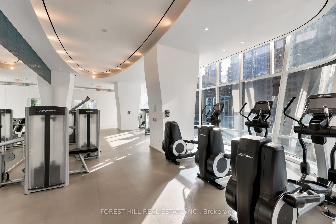
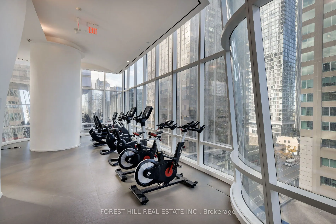
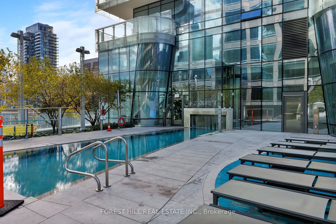
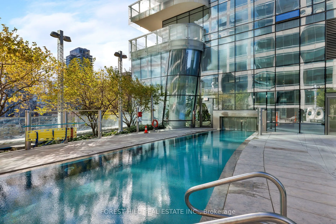
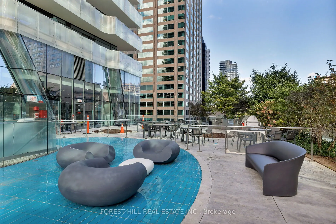
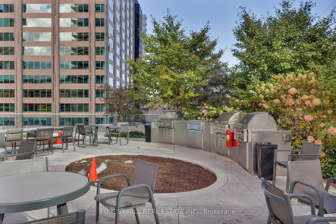
Motivated and priced to sell! At the corner of Yonge & Bloor awaits breathtaking views at this 1727 Sq.ft beautifully upgraded condo. This suite includes a functional and open layout with 2 large bedrooms including ensuite bathrooms and walk in closets. In addition, an oversized den that can easily ...be used as a 3rd bedroom. Three full bathrooms in this suite. This unit is finished with beautiful wide plank engineered hardwood flooring throughout as well as high ceilings. Custom built in TV wall units in the living room and den. Large floor-to ceiling windows throughout the unit with automated blinds. The dining and living area include a custom built in water vapour fireplace to help separate the areas. The kitchen includes high lacquer white cabinetry with plenty of storage space and top-of-the-line appliances. Appliances include: Sub Zero fridge, 2 freezer drawers, Sub Zero Wine Fridge & Wolf cooktop and oven. The oversized balcony provides show stopping views from the CN Tower, to the lake, the city and beyond. Premium parking spaces (P2 #13,14) and locker (P2 #52) are located very close to the door/elevators. High end upgrades throughout the unit and move in ready. At One Bloor the world class amenities span across two floors including: indoor/outdoor pools, BBQ area, spa with treatment rooms, state of the art gym and equipment, hot/cold plunge, lounge areas and party rooms. Steps away from world class dining, shopping, and entertainment options that Toronto has to offer.
W/O To Balcony, Window Floor to Ceiling, Walk-In Closet(s)
Dimensions 13.39 x 11.71 feet
156.8 sqft
Den
Sliding Doors, B/I Shelves, Hardwood Floor
Dimensions 18.14 x 9.61 feet
174.33 sqft
Dining Room
Window Floor to Ceiling, W/O To Balcony, Hardwood Floor
Dimensions 13.35 x 9.15 feet
122.15 sqft
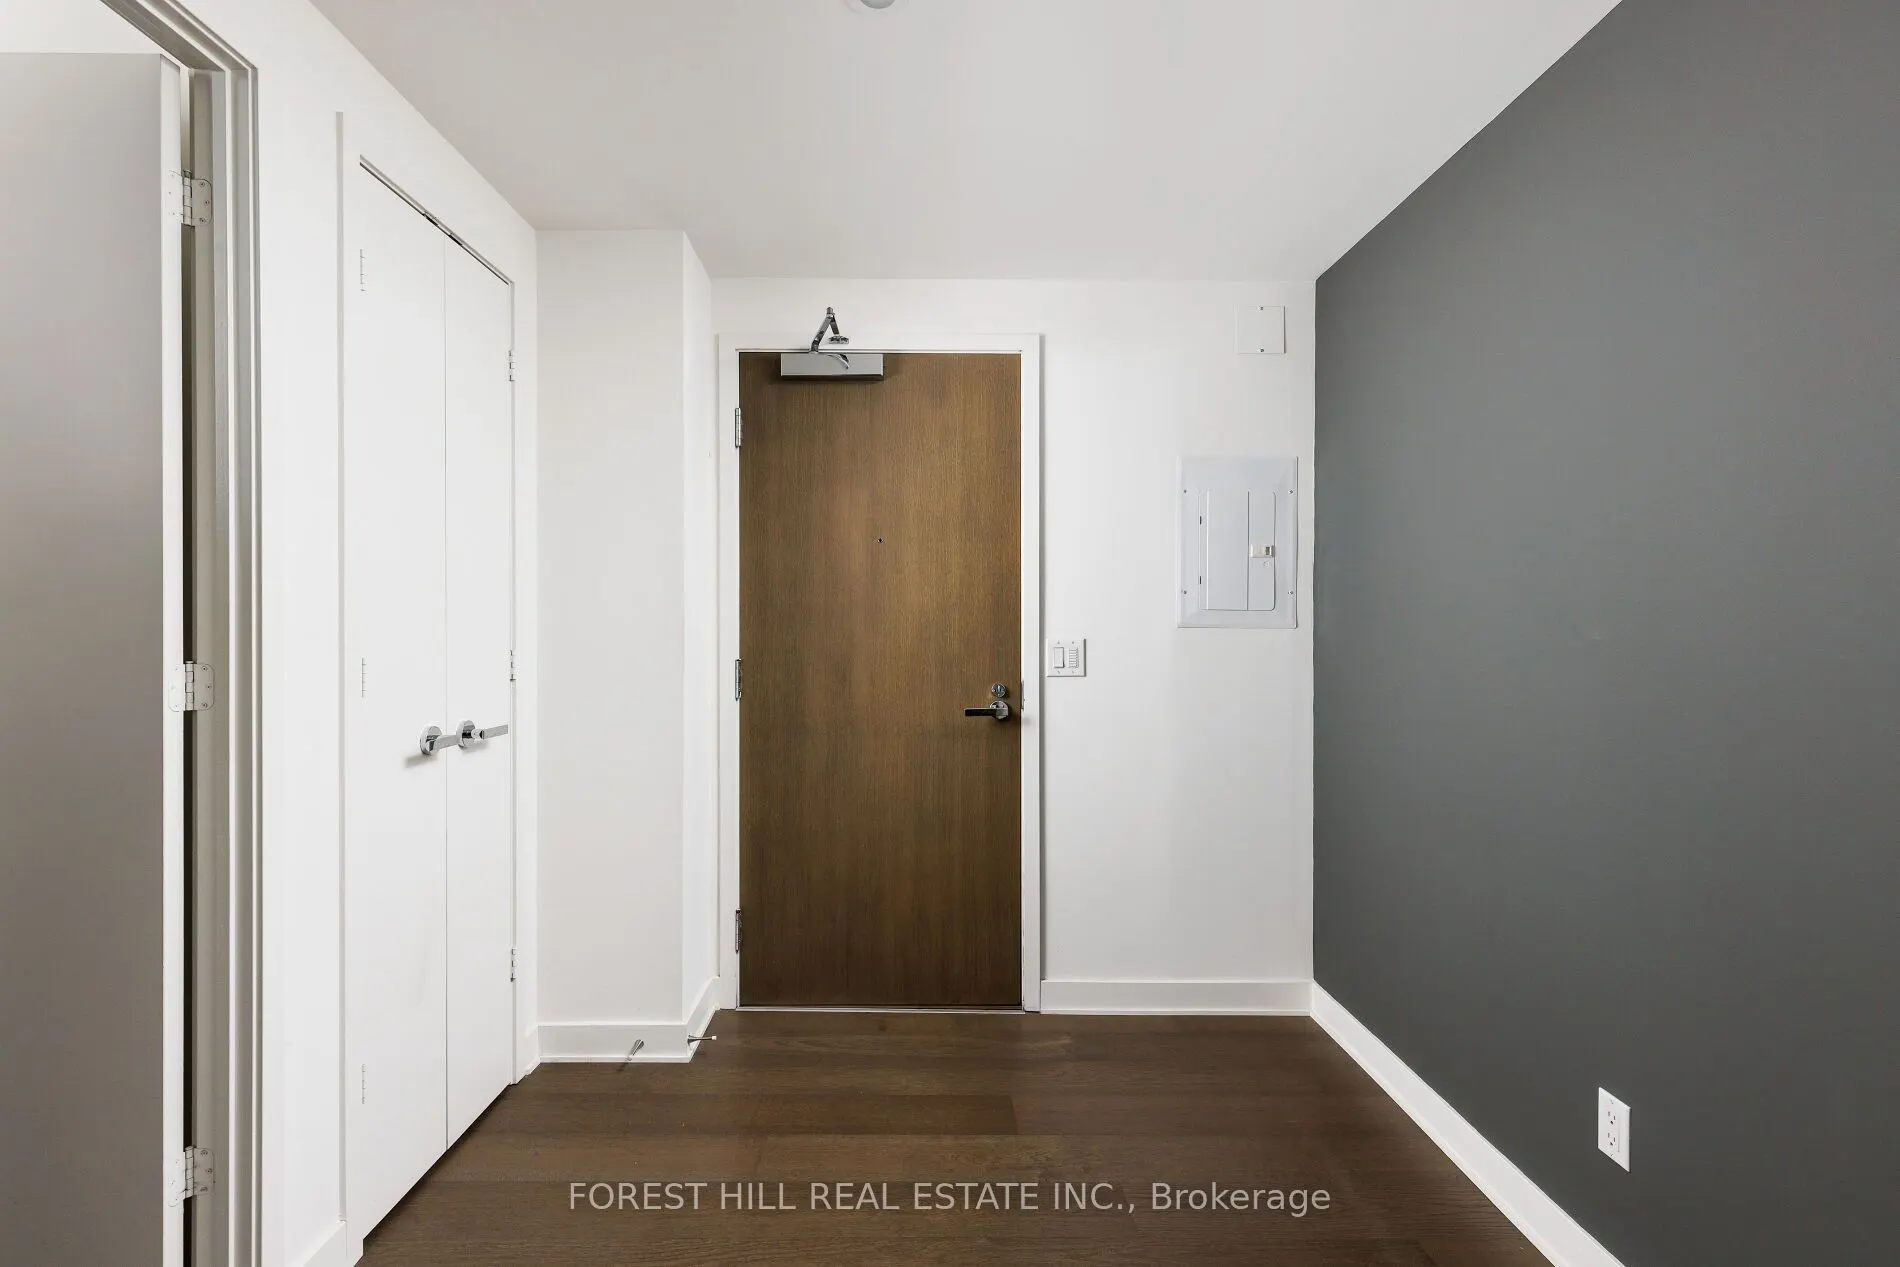
Foyer
Hardwood Floor, Pot Lights, Double Closet
Dimensions 7.84 x 10.33 feet
80.99 sqft
Kitchen
Stainless Steel Appl, Quartz Counter, Pantry
Dimensions 17.52 x 12.07 feet
211.47 sqft
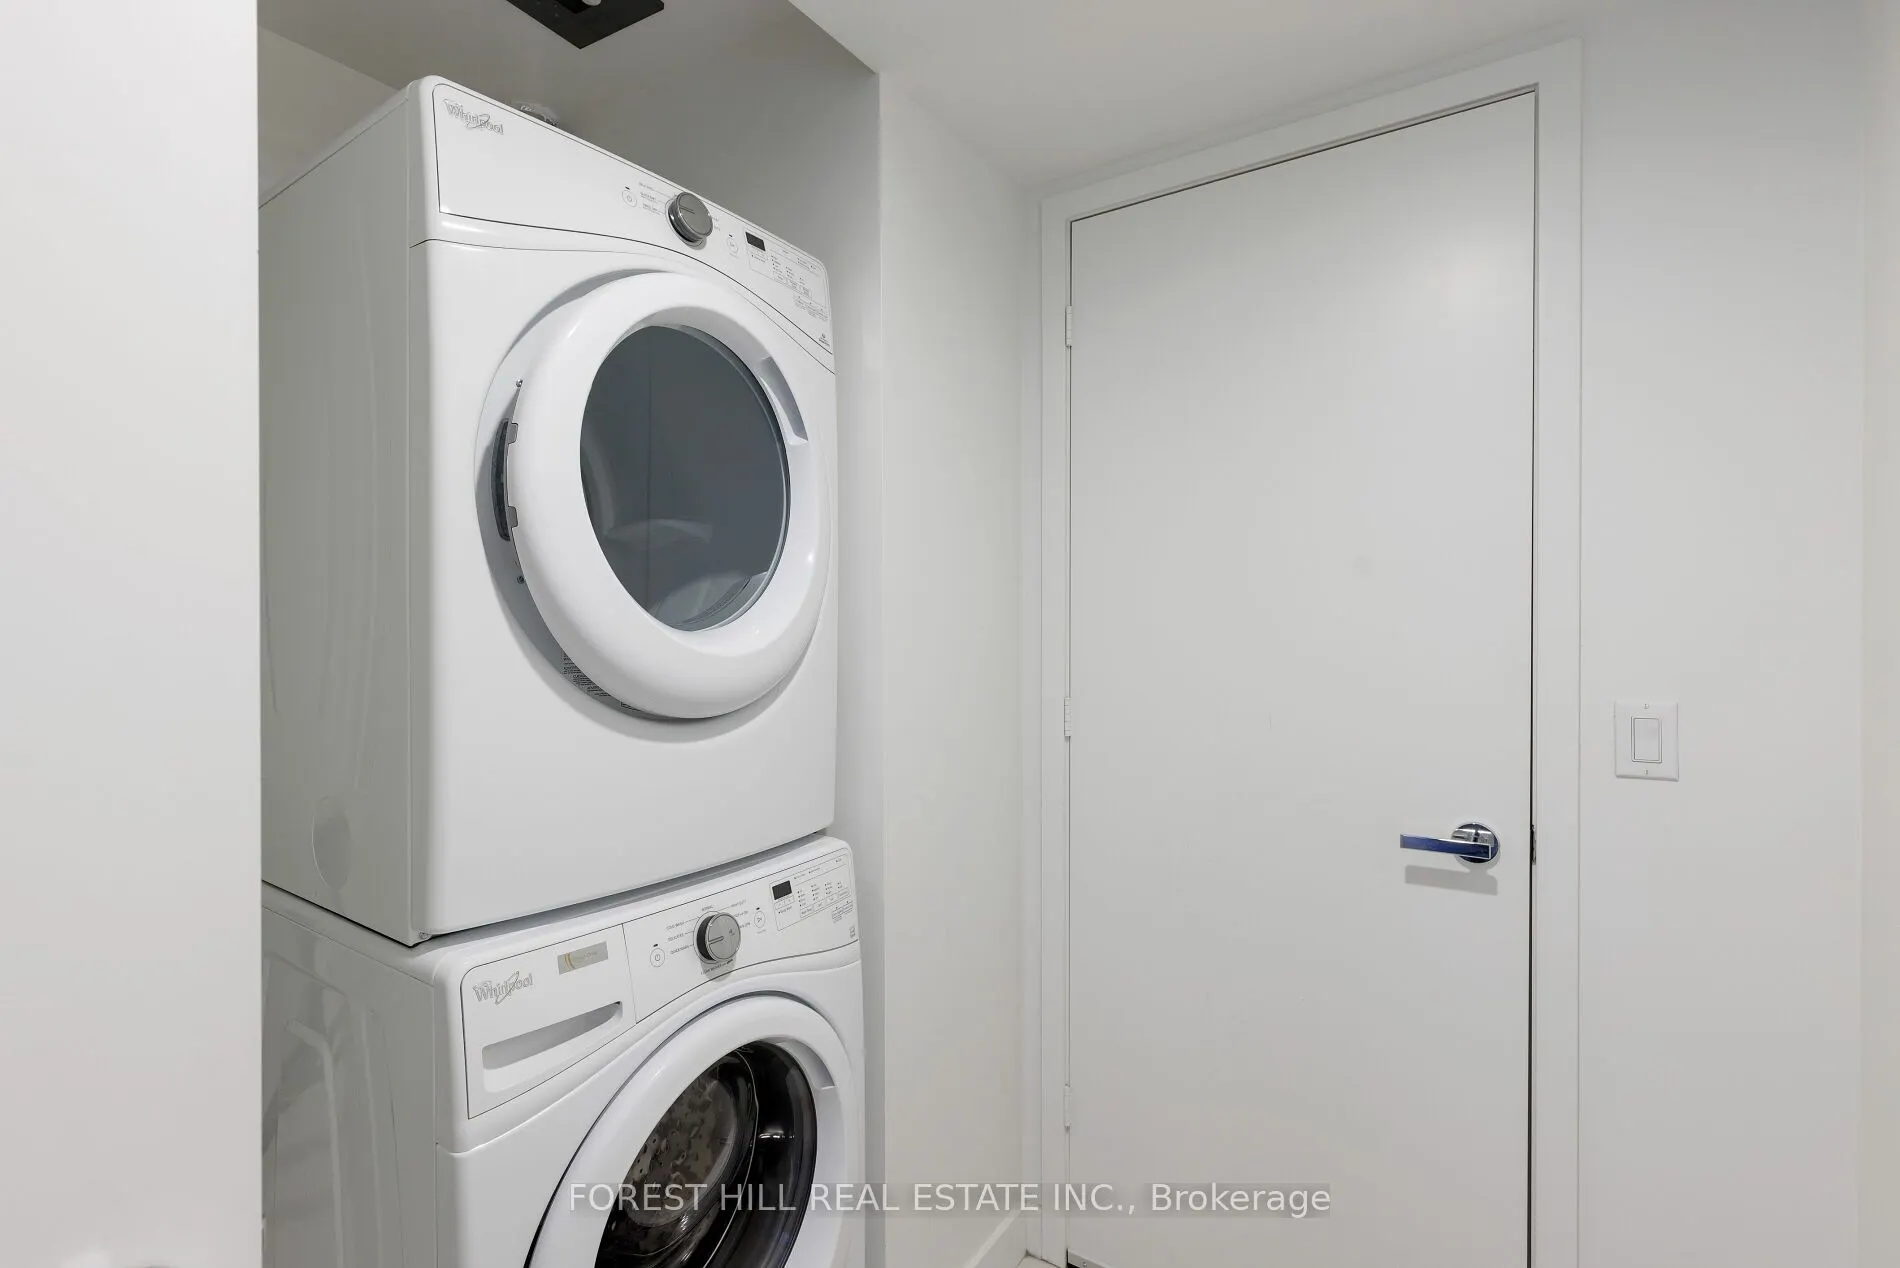
Laundry
Laundry Sink, Porcelain Floor
Dimensions 7.71 x 6.69 feet
51.58 sqft
Living Room
Open Concept, Window Floor to Ceiling
Dimensions 30.87 x 10.5 feet
324.14 sqft
Primary Bedroom
Window Floor to Ceiling, Walk-In Closet(s), Sliding Doors
Dimensions 19.69 x 11.91 feet
234.51 sqft
Similar Properties(No results)
Mortgage Calculator
Calculate your estimated monthly mortgage payment
Price
$1,675,000
$
%
%
Total cost of mortgage
$0
Monthly payment
By clicking Save, we will calculate your estimated mortgage for all properties using the saved values (down payment percentage, interest rate, and amortization).
The accuracy and applicability of this calculator are not guaranteed.